
Decoralot is reader-supported and independent. Our guidance is based on research and hands-on evaluation, never on who pays a commission. See how we choose.
Open-concept living is wonderful in theory, but sometimes puzzling in practice. Knock down the walls between living, dining, and kitchen, and you gain light and flow, but you lose the definition that walls quietly provided. The result can feel like one large, purposeless room where furniture floats and nothing has a clear place. The solution isn't to rebuild walls, it's to create structure through layout. A handful of zoning strategies give an open plan the order and intimacy of separate rooms while keeping the openness that makes it special. Here's how to lay out an open-concept space so it feels intentional rather than adrift.
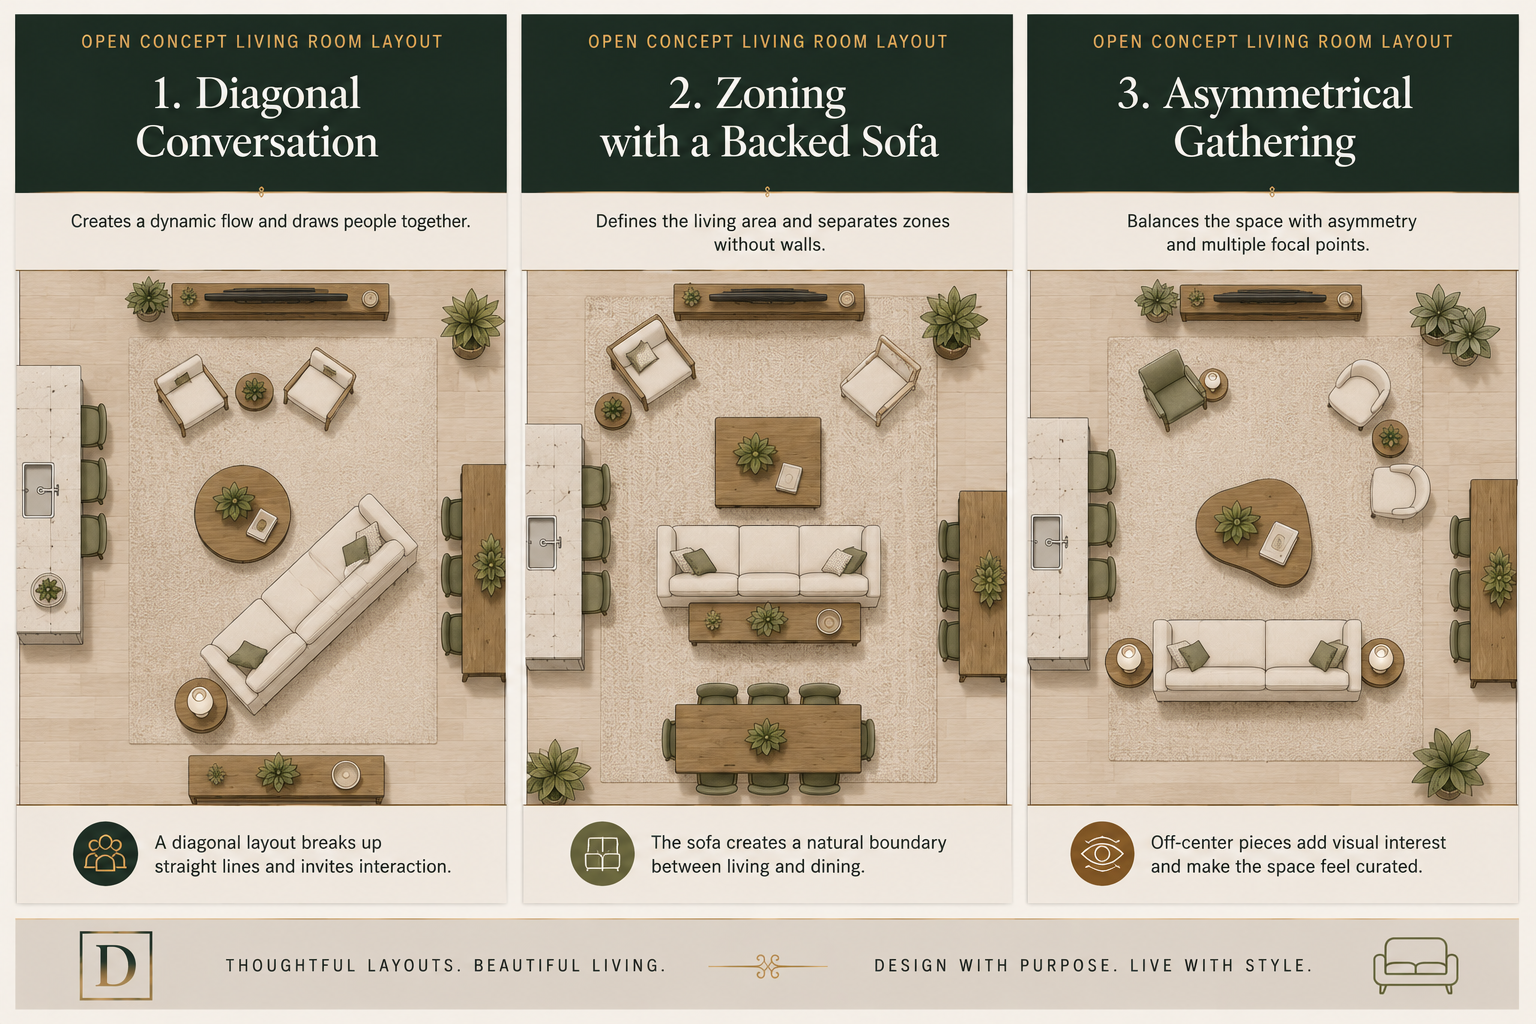
The above diagram shows three open floor plan layouts. The first floor plan shows one built for socializing and conversation. Place a sofa diagonally, or use a comfortable sectional instead. The second diagram shows the room anchored by a sofa backed with a console table, which is a popular choice for those seeking a balance between openness and the comfort of a well-defined border. The third living room layout uses focal points such as accent chairs, side tables, and a sculptural coffee table to add visual interest to the space. If you're wondering what to do with the tv and the space around it, make sure to check our advice.
Follow these guidelines to create your perfect floor plan:
Define Zones Without Walls
The foundational move in any open plan is to establish distinct functional zones such as living, dining, and often a kitchen or work area so each has a clear identity even without a wall between them. You do this with the arrangement of furniture and rugs rather than architecture: a defined seating area here, a dining set there, each reading as its own "room." The key mental shift is to stop thinking of the space as one big room and start thinking of it as several rooms that happen to share an open footprint. Once each zone has a clear purpose and boundary, the whole space feels organized instead of vast and undefined. This is the same zoning principle designers use to bring order to any large space.
Use Rugs to Anchor Each Zone
Rugs are the single most effective zoning tool in an open plan, because they visually draw the boundaries of each area on the floor. A large rug under the living-room seating defines the lounge; a separate rug under the dining table defines the eating area. The rule that makes this work: each rug should be large enough to anchor its zone. In the living area, the front legs of the sofa and chairs should sit on the rug, tying the grouping together. Undersized rugs are the most common open-plan error, leaving furniture stranded and zones undefined. Coordinated but not identical rugs related in tone or distinct in pattern, keep the zones cohesive without making the space feel monotonous.
Float and Angle Furniture to Shape Space
In open plans, furniture shouldn't all be pushed against the walls. That leaves a hollow, undefined middle. Instead, "float" pieces to shape the zones: pull the sofa forward to create a defined seating area, using its back as a soft boundary between the living zone and what's behind it. A sofa placed with its back to the dining area is one of the most effective open-plan dividers there is. A console table behind a floated sofa reinforces that line and adds function. Sectionals are particularly useful, since their L or U shape carves out a room-within-a-room. The goal is to use the furniture itself as the walls the space no longer has.
Protect Sightlines and Traffic Flow
An open plan lives or dies by how people move through it. Map the natural paths from front door to kitchen, kitchen to dining, and seating to hallway, and arrange furniture so those routes stay clear and no zone forces people to detour through another. At the same time, protect key sightlines: an open plan's appeal is partly the long views across it, so avoid tall pieces that chop them off in the middle. The balance to strike is defined zones that still let the eye and the body travel freely; when traffic flows naturally and sightlines stay open, the space feels both organized and expansive, which is the whole promise of open-concept living.
Unify With a Cohesive Palette and Repeated Elements
Because you see the entire open plan at once, a cohesive palette across all the zones is essential. Clashing colors or wildly different styles between the living and dining areas make the space feel chaotic rather than open. Keep a consistent, restrained palette and repeat materials, tones, or finishes across the zones (the same wood, a recurring accent color, coordinated metals) so the eye reads the whole space as one considered environment made of distinct parts. Consistent, layered lighting across the zones by applying the 3-layer method to each area ties everything together after dark. Cohesion is what lets an open plan feel unified and calm rather than like several mismatched rooms sharing a floor.
Frequently Asked Questions
How do you divide an open-concept living room?
Divide it into functional zones using furniture and rugs rather than walls: a large rug and a defined seating group create the living zone, a separate rug under the dining table defines the eating area, and a floated sofa (with its back to the dining space) acts as a soft divider. The goal is to treat the open plan as several rooms sharing one footprint.
How do you use rugs in an open floor plan?
Use a separate rug to anchor each zone: one under the living-room seating, another under the dining table. Each rug should be large enough that furniture sits properly on it (the front legs of the sofa and chairs on the living-room rug). Choose rugs that are coordinated in tone but distinct in pattern to keep the zones cohesive yet individually defined.
Should furniture be against the wall in an open concept?
Usually not. Pushing all furniture against the walls leaves a hollow, undefined center and fails to create zones. Instead, 'float' furniture to shape areas — pull the sofa forward to define a seating zone, using its back as a boundary. A console behind a floated sofa reinforces the division and adds function.
How do I make an open floor plan feel cohesive?
Keep a consistent, restrained palette across all zones and repeat materials, tones, or finishes (the same wood, a recurring accent color, coordinated metals) so the whole space reads as one environment. Because you see everything at once, clashing colors or styles between zones make it feel chaotic. Consistent layered lighting across the areas unifies it after dark.